Reimagining the Heart of the Home: A Connected First-Floor Transformation
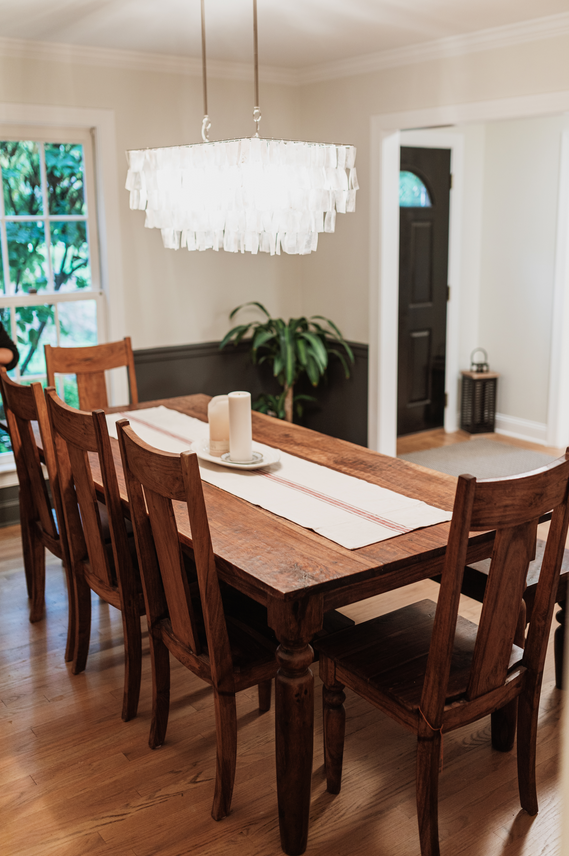
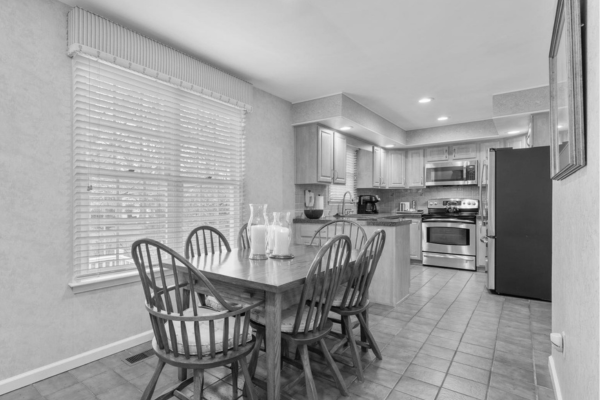
The existing first floor felt compartmentalized and underutilized. Walls interrupted sightlines, circulation paths were inefficient, and there was little sense of cohesion between the kitchen, dining area, and living spaces.
The homeowners wanted:
- A more open and connected layout
- Better storage and organization
- Improved functionality for everyday living
- Spaces that felt welcoming for both family time and entertaining
- A timeless design that felt elevated but comfortable
This renovation was guided by one clear goal: to bring the heart of the home back to where life actually happens.
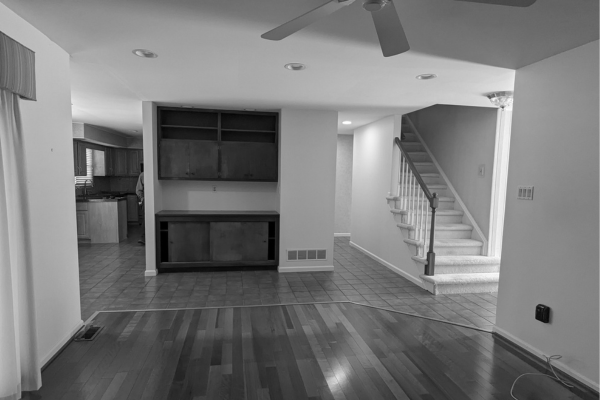
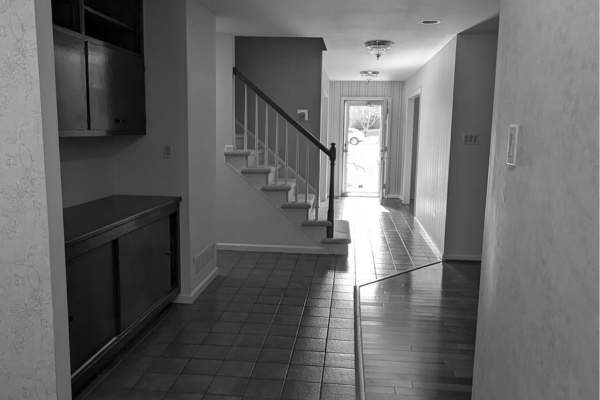
The Solution
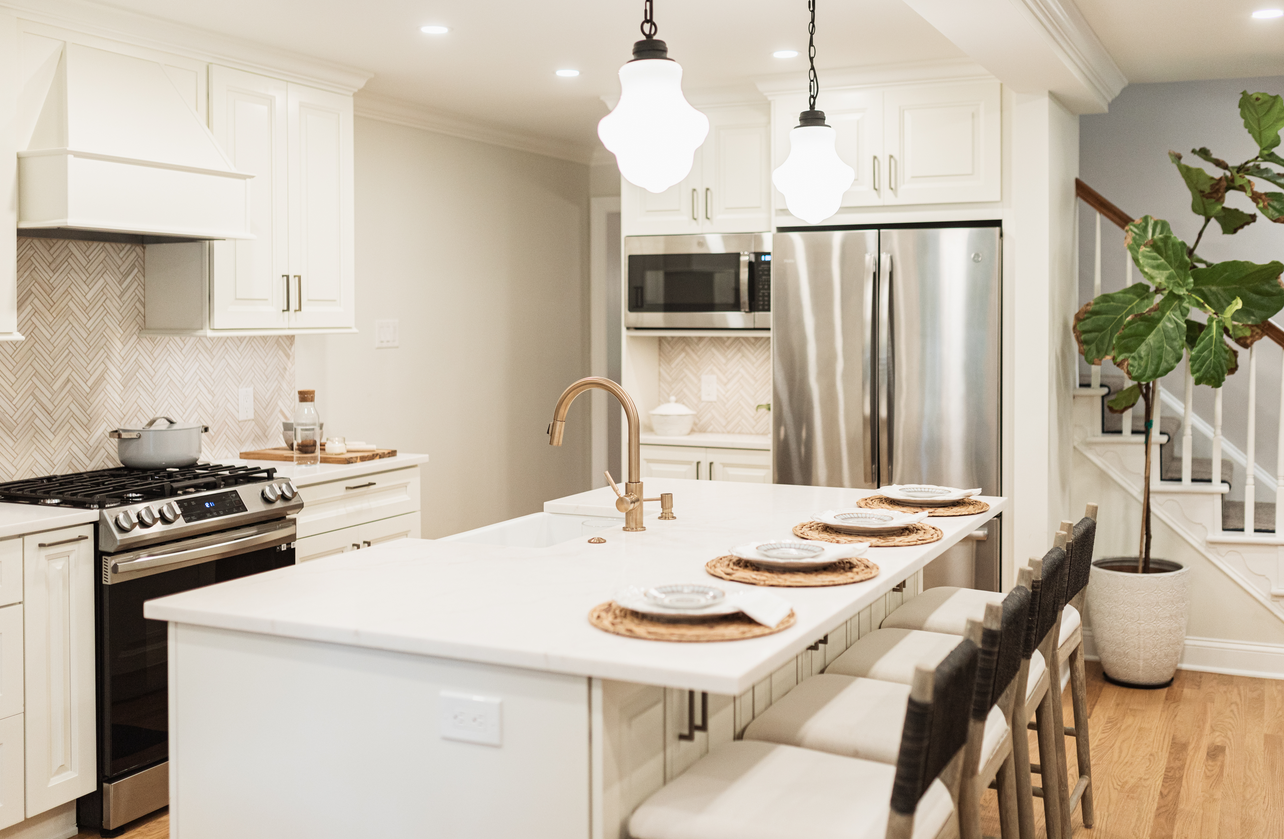
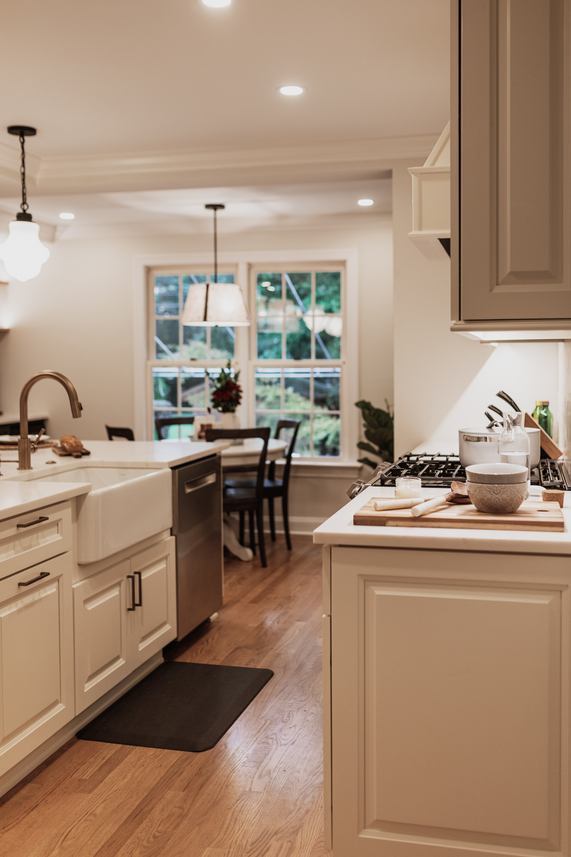
For this growing family, the kitchen—previously tucked into a rear corner—created a disconnect between cooking, gathering, and everyday moments.
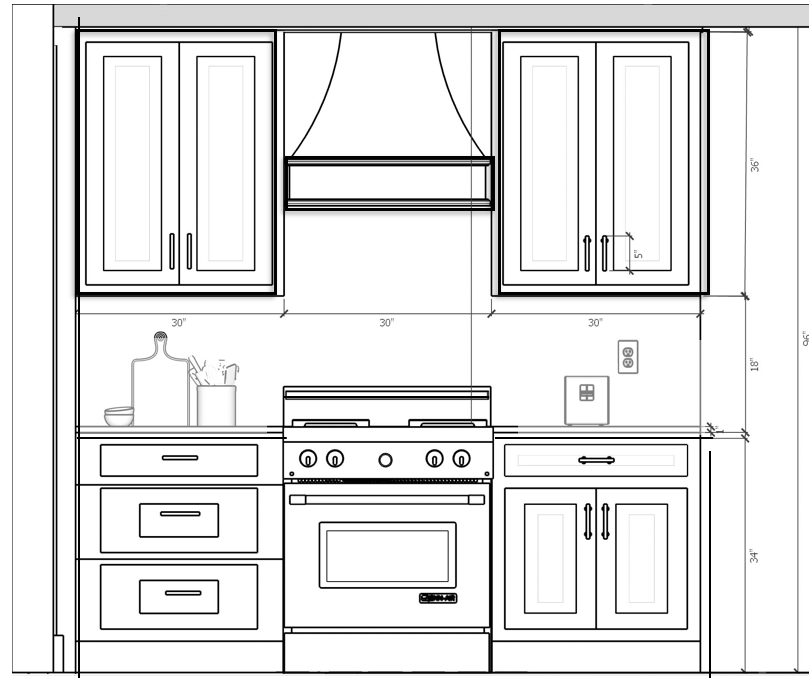
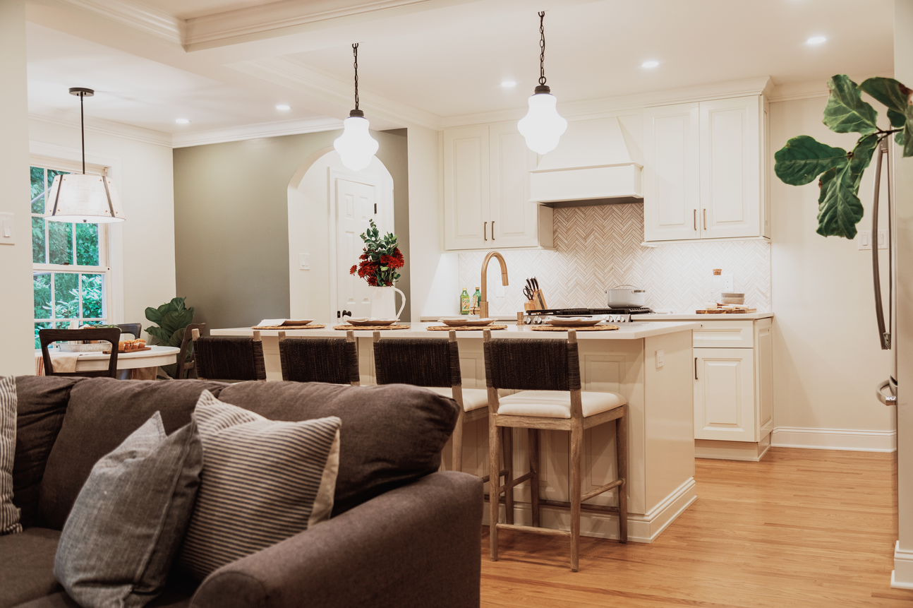
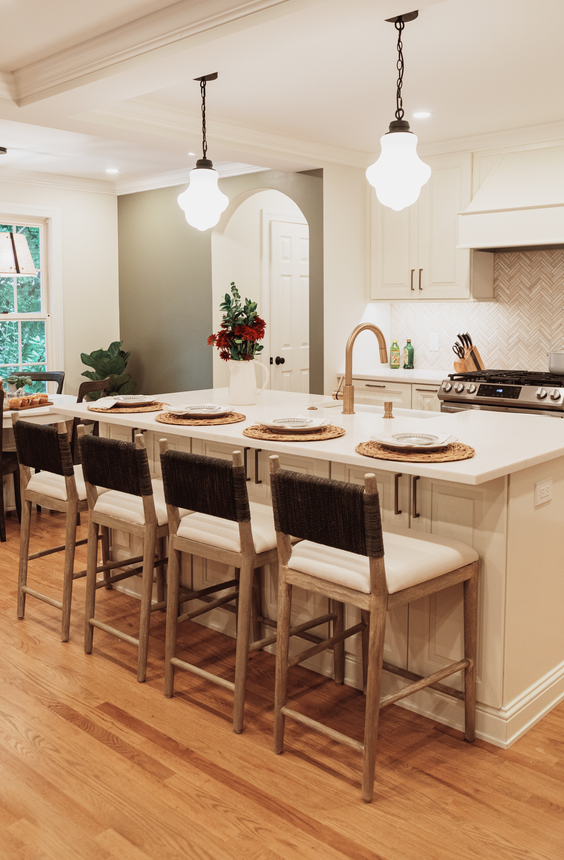
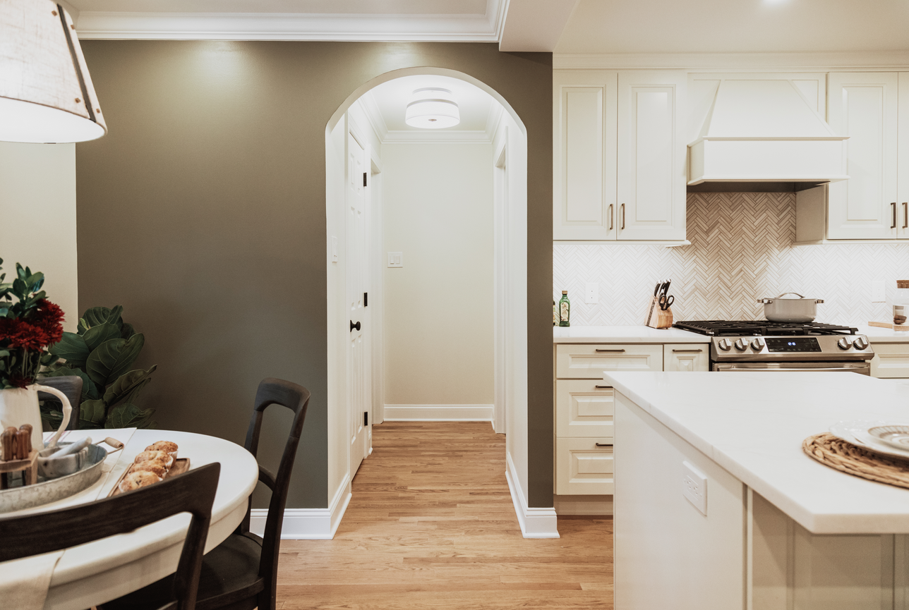
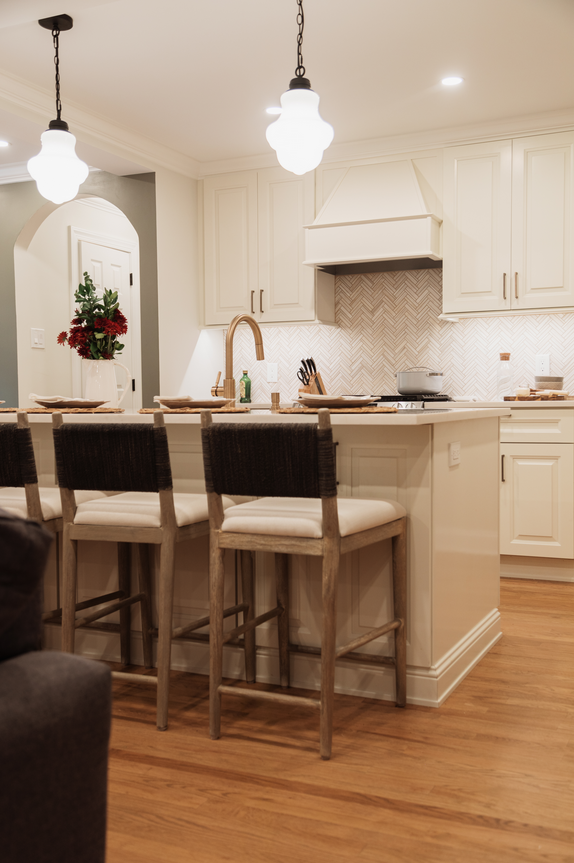
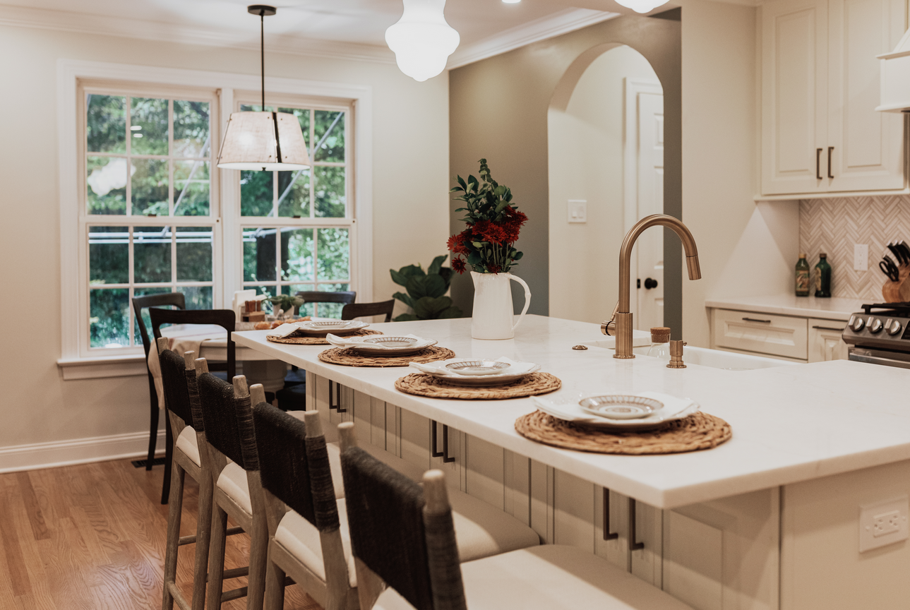
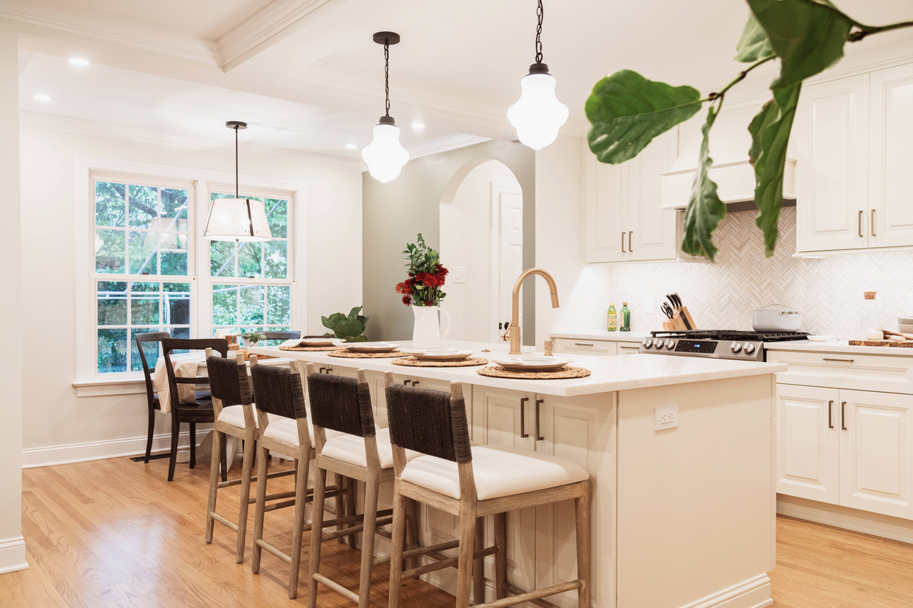
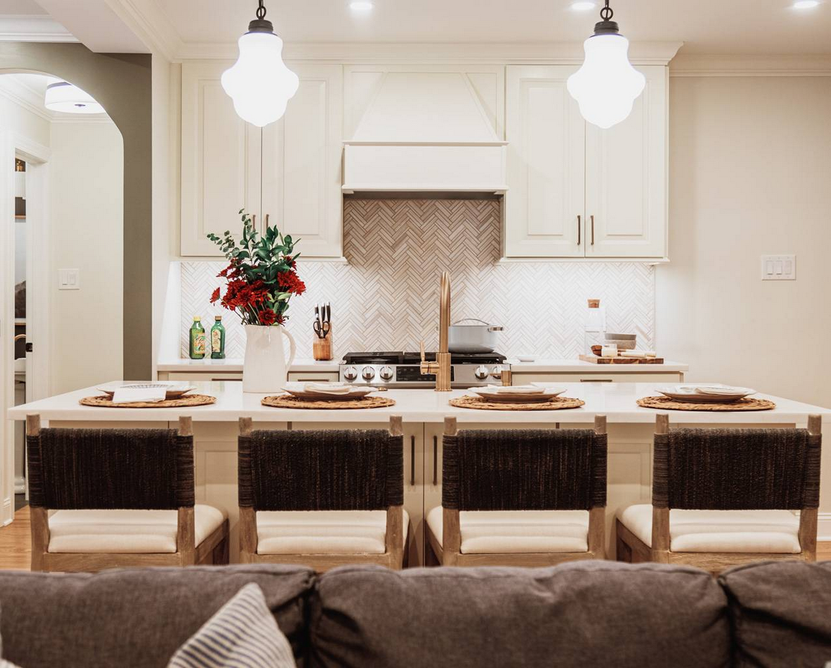
By relocating it to the center of the home, we transformed it into a true hub for connection, opening sightlines and creating a natural flow between adjacent living spaces.
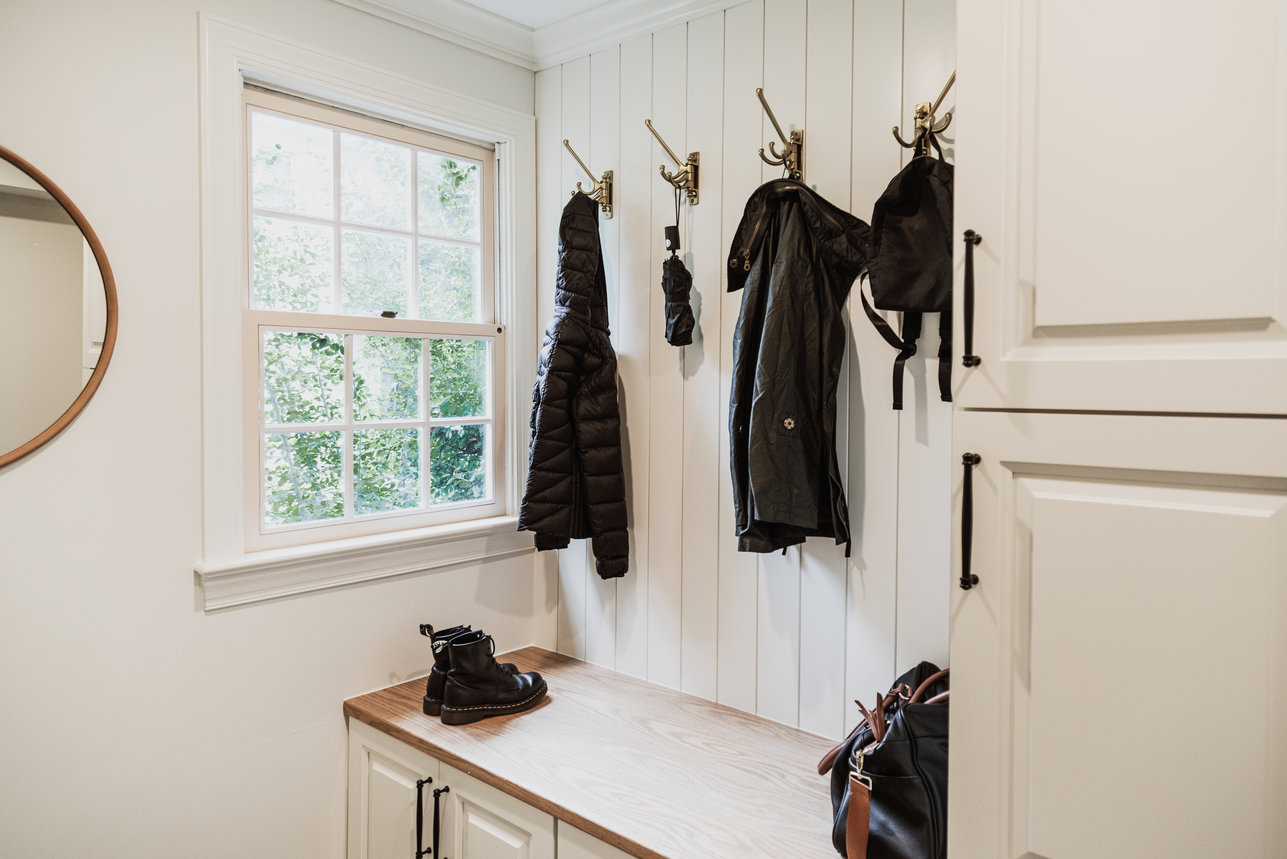
To support this openness, we introduced thoughtfully designed “back-of-house” zones that keep essential functions organized but out of view.
A reconfigured:
- Mudroom
- Pantry
- Powder room
- Storage Area for Cleaning Products and/or Dog Food
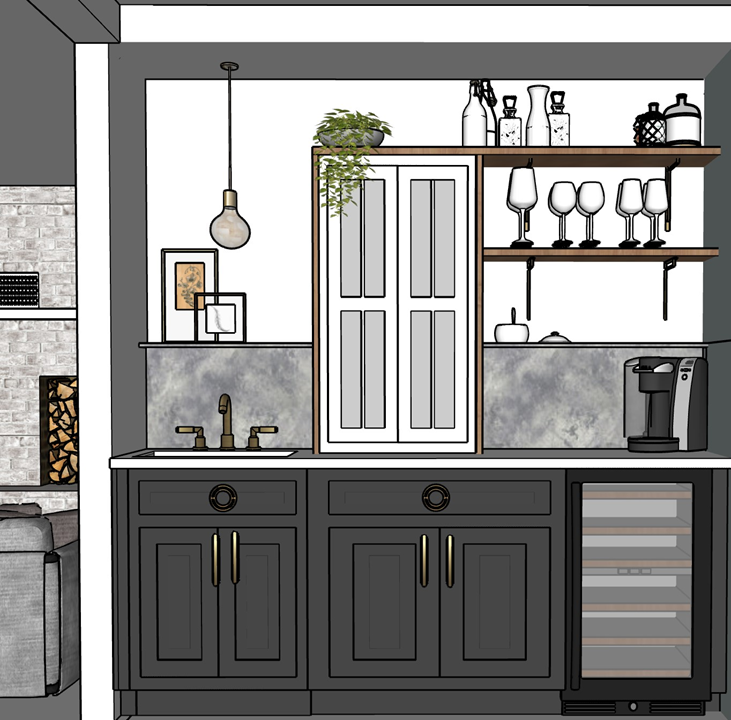
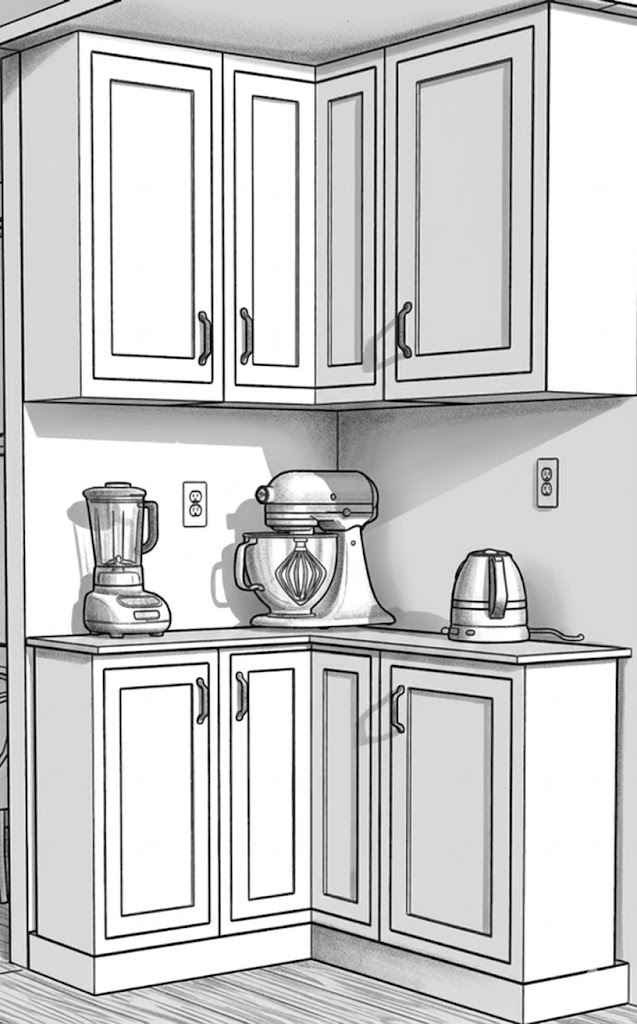
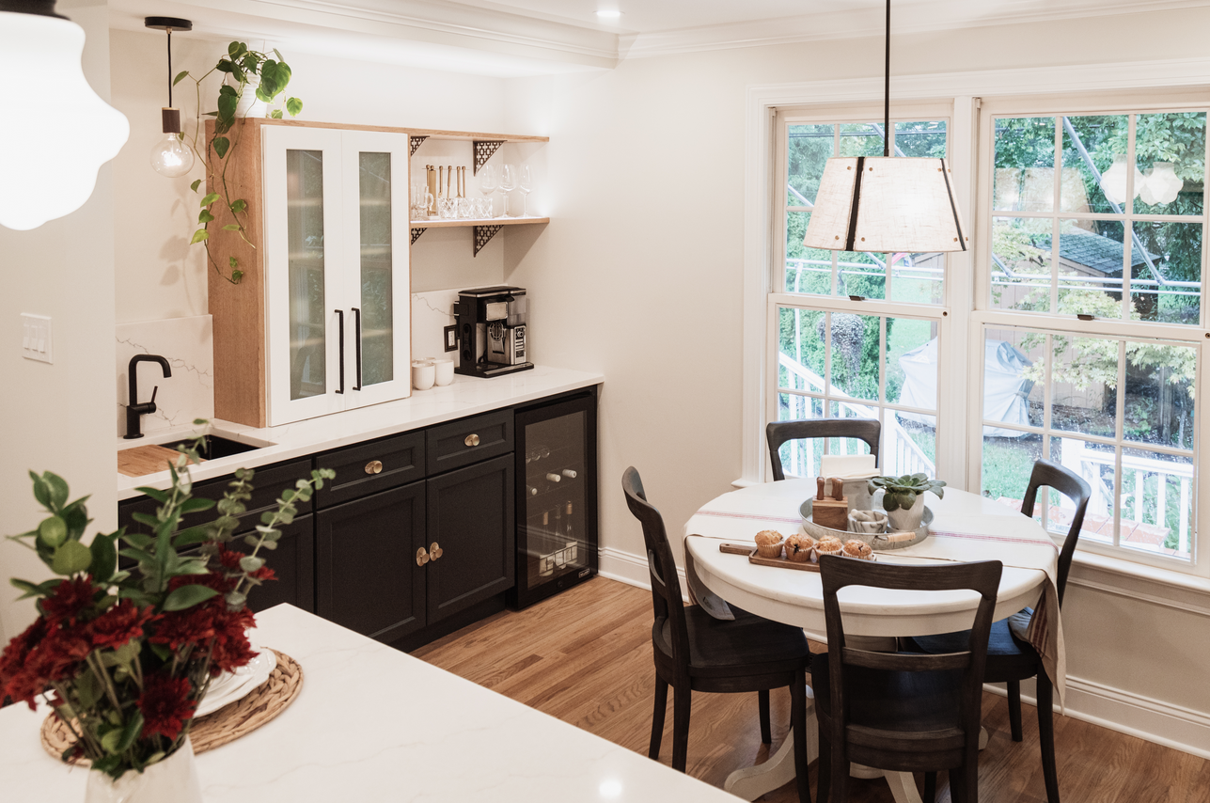
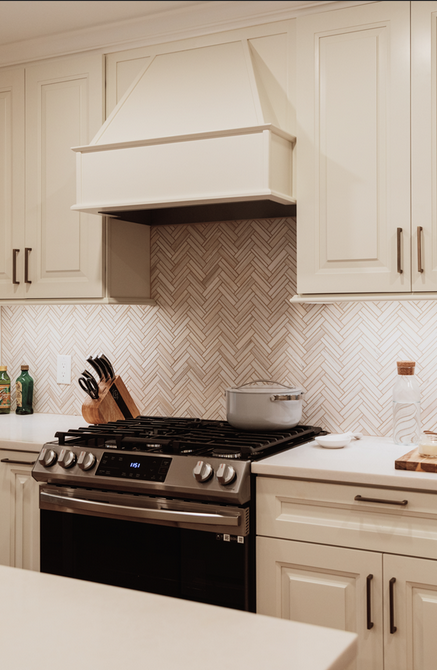
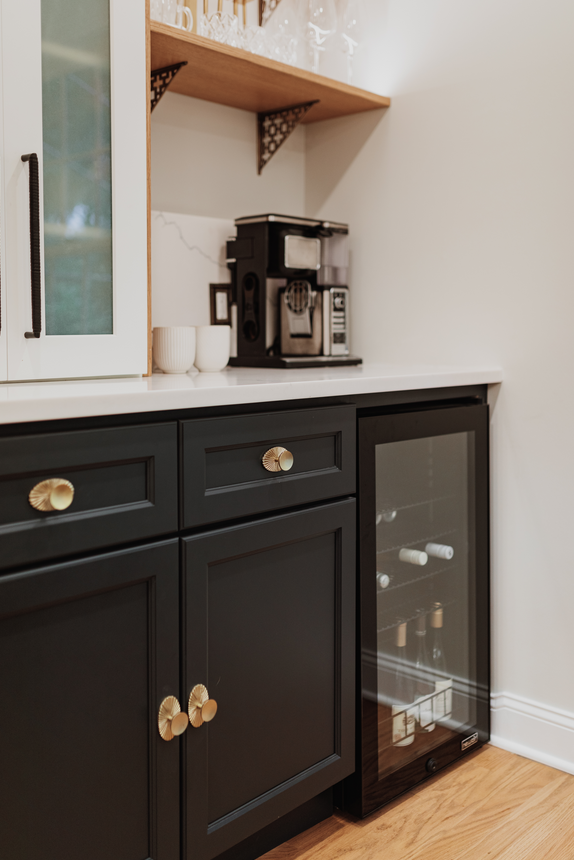
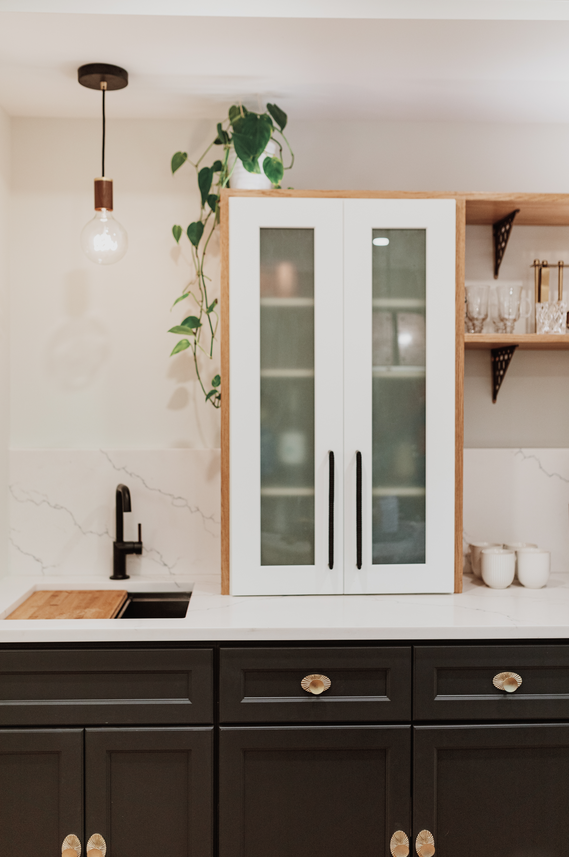
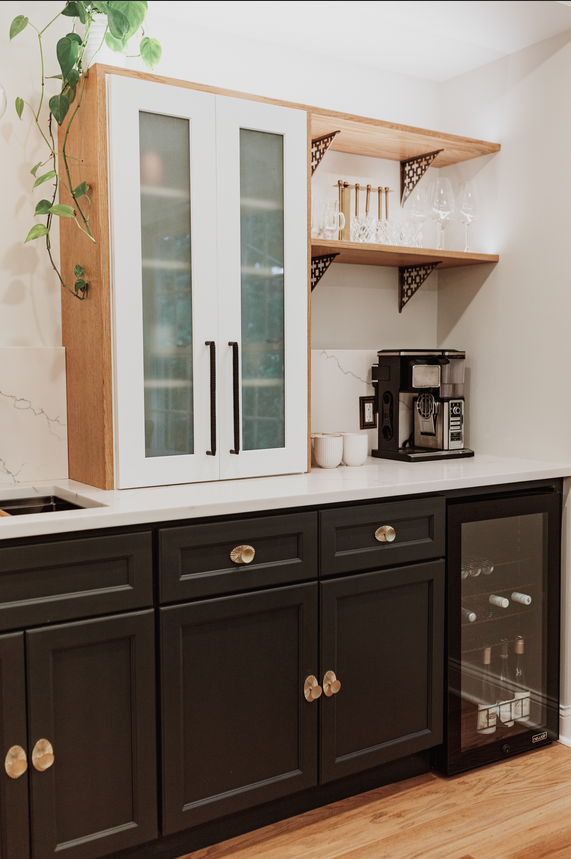
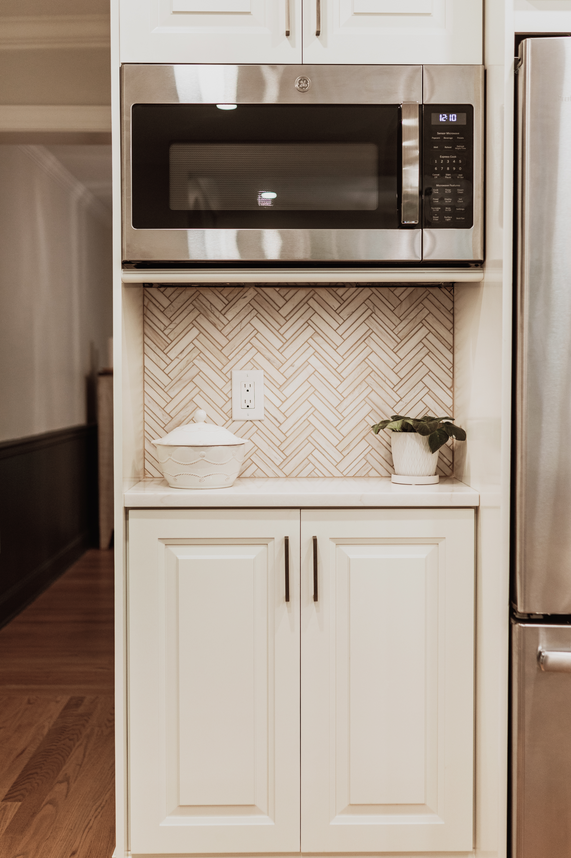
Integrated elements like a beverage station, appliance garage, and snack pantry help maintain a clean, uncluttered main space—allowing the home to transition effortlessly from daily living to entertaining.
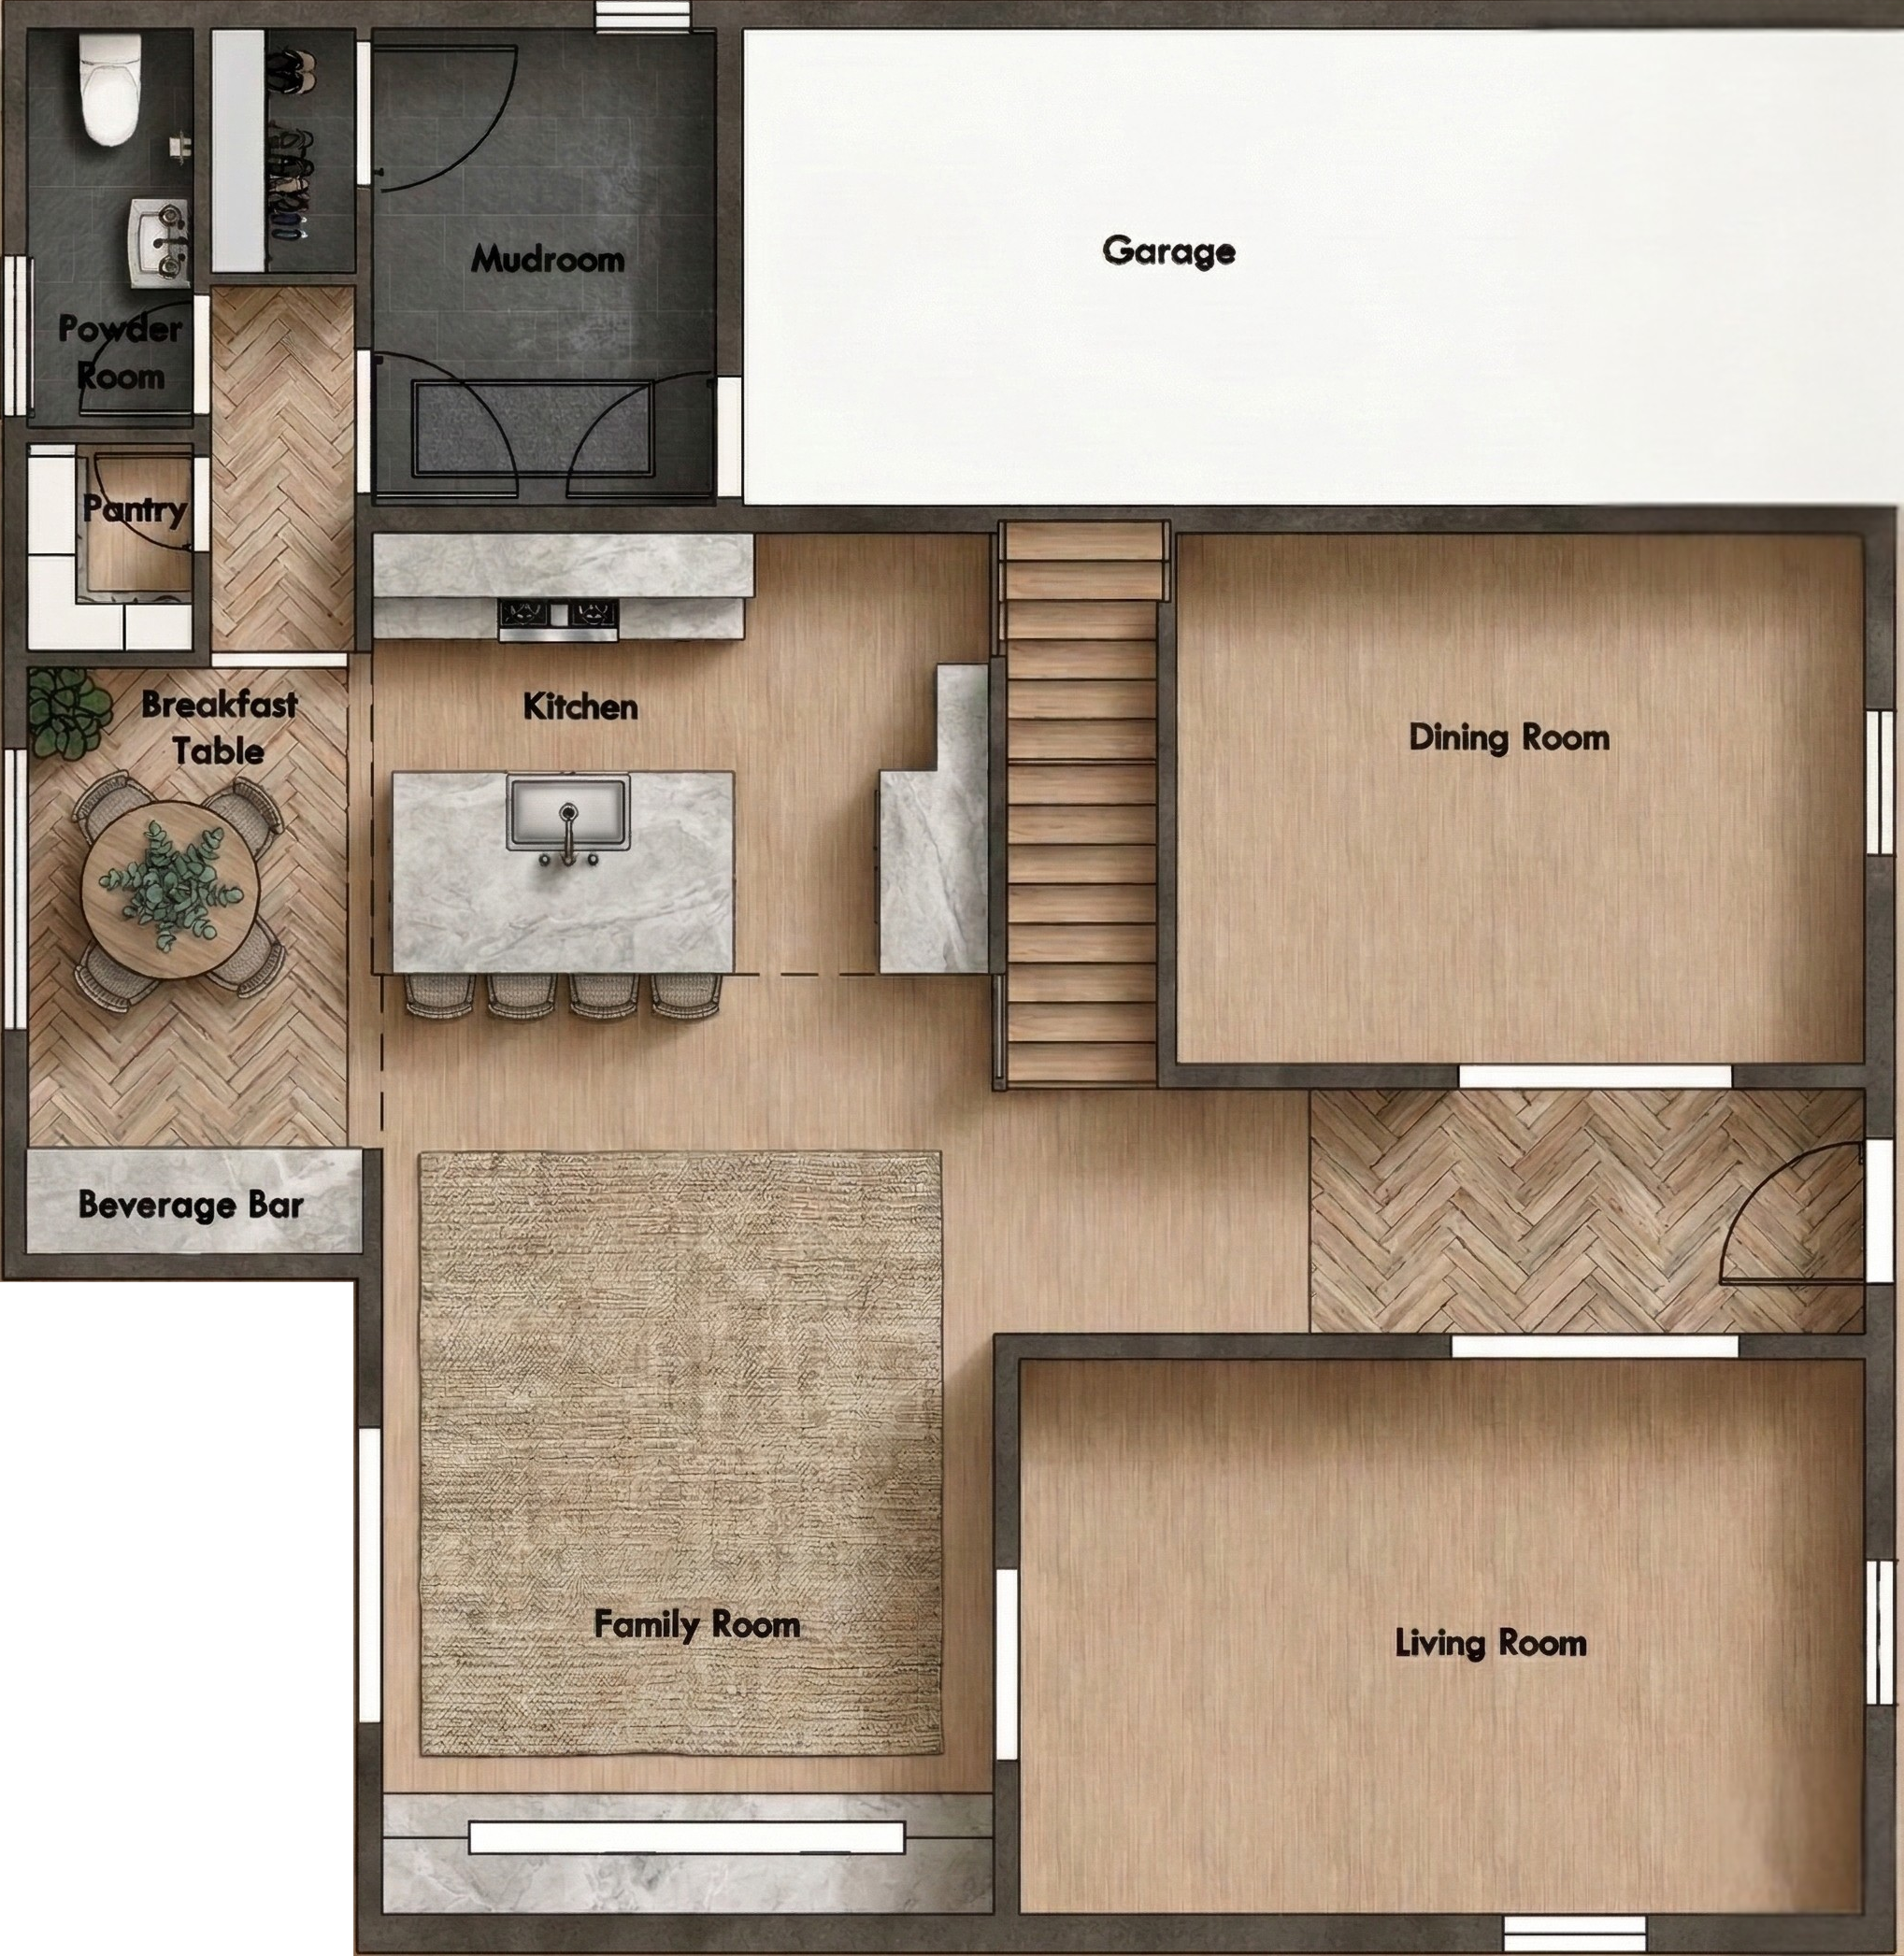
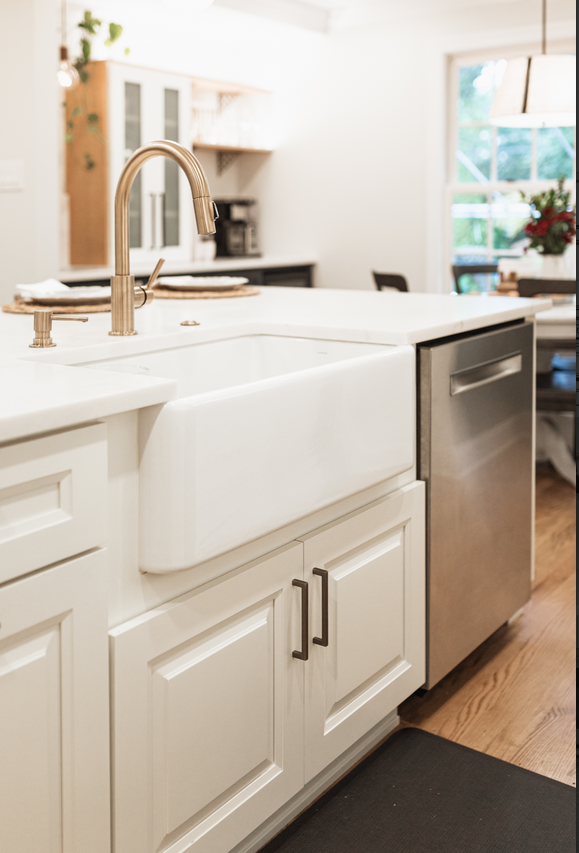
The final design balances personality with longevity. Subtle architectural details, like ceiling beams, help define open spaces without closing them off, while a warm, durable material palette adds character without sacrificing timeless appeal. The result is a home that not only looks beautiful, but works beautifully—proving that the most impactful transformations don’t always come from adding space, but from using it better.